
ALBA
By Edenshaw Developments
Highlights
| Project Overview | |
|---|---|
| Project Type | Condos |
| City | Mississauga, ON |
| Region | Peel |
| Community Type | Master-planned Community |
| Neighborhood | Request Now |
| Project Offer | Extended Deposits |
| Builder/ Developer | Edenshaw Developments |
| Project Status | Coming Soon |
| Address | 1 Fairview Rd E, Mississauga, ON L5A 0B4 |
| Floor Plans | |
|---|---|
| Floor Plans Count | 14+ |
| Suite Size Range | Request Now |
| Ceiling Height | From 9'0" to 10'0" |
| Suite Configuration | Condos, Apartments, Condominiums |
| Development Snapshot | |
|---|---|
| Number of Homes | 418 (Condos) |
| Total Number of Storeys | 32 |
| Est. Pricing | Request Now |
| Incentives | Request Now |
| Development Levies | Request Now |
| Assignment | Request Now |
| Price / sq ft from | Request Now |
| Est. Occupancy | 2026 (Move-in-Ready) |
| Deposit Structure | |
|---|---|
| Approx. Deposit | 5% Extended Deposit Structure* |
| Features and Upgrades | |
|---|---|
| Upgrades | Request Now |
| Lot Premiums | Request Now |
| Property Tax | Request Now |
| Features | Request Now |
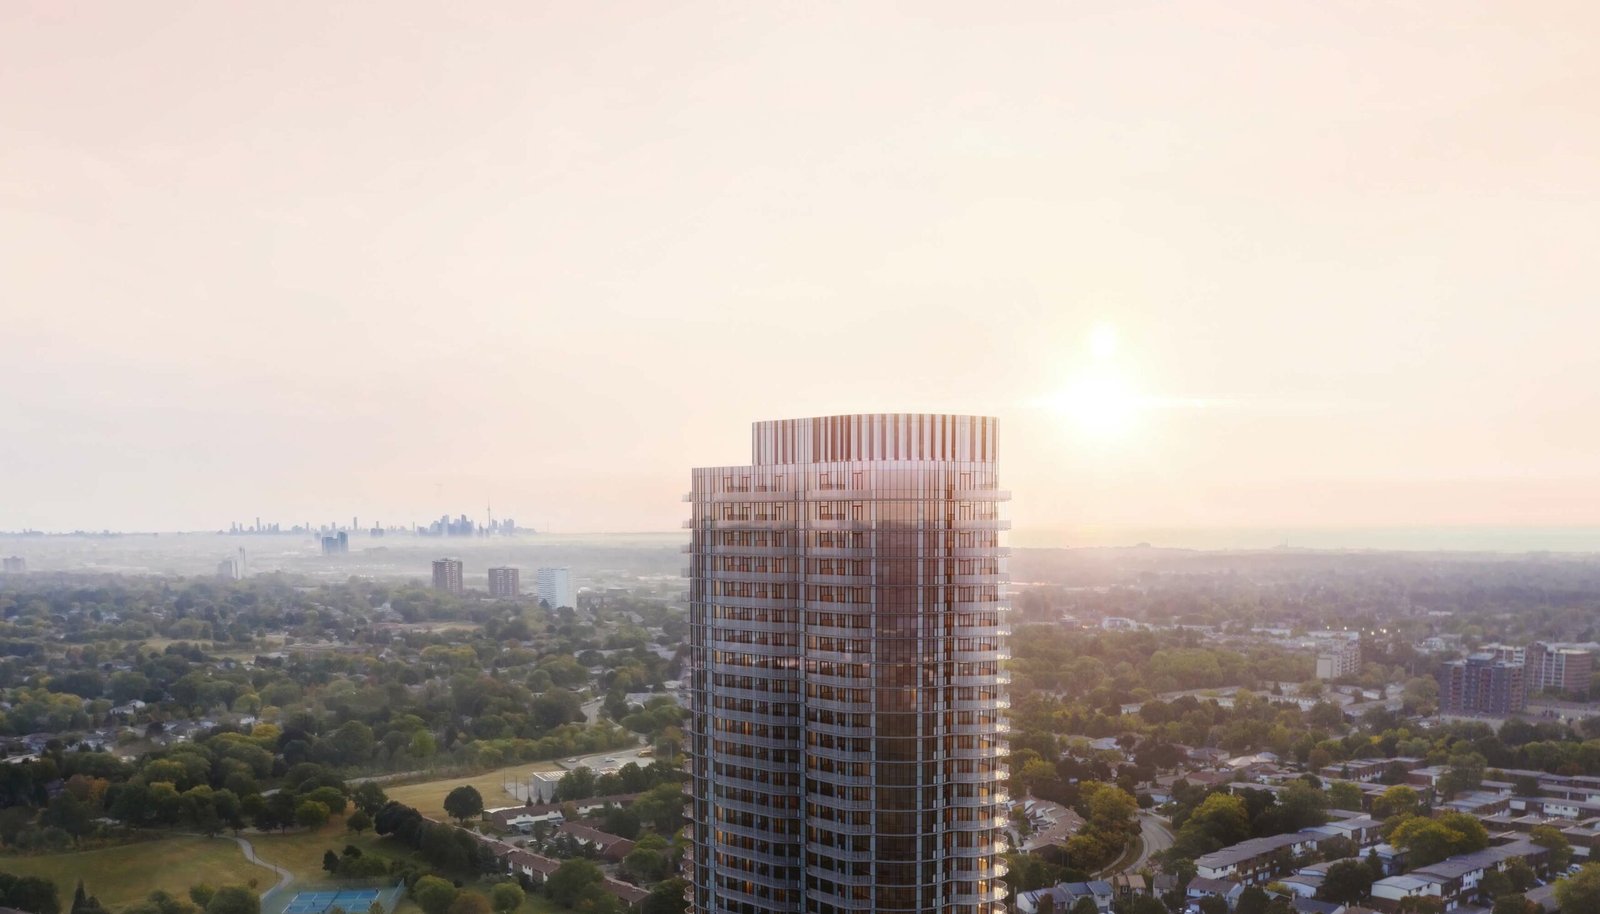
Alba Condos brings a fresh architectural presence to one of Mississauga’s most active and rapidly evolving neighbourhoods. Located at 1 Fairview Road East, at the intersection of Hurontario Street and Fairview Road East, the condominium places residents close to the energy of Downtown Mississauga while remaining within easy reach of parks, shopping, dining and everyday conveniences.
Designed by CORE Architects and developed by Edenshaw Developments, Alba combines a contemporary exterior with carefully considered interiors by renowned design studio Cecconi Simone. The building’s distinctive curved tower and flowing balconies give it a recognizable presence on the Mississauga skyline, while the five-storey podium creates a strong architectural base at street level.
Modern Architecture with a Focus on Natural Light
One of Alba’s most recognizable features is its curving tower design. Rather than relying on a conventional rectangular floor plate, the architecture introduces rounded corners and gently undulating balconies that shape both the appearance of the building and the experience inside the suites.
The design has also been planned around views. Depending on the orientation and elevation, residents can enjoy expansive sightlines across Mississauga, toward Lake Ontario and the Toronto skyline. Large windows and private balconies bring plenty of daylight into the living spaces, creating homes that feel connected to the city beyond.
Thoughtfully Designed Suites
Inside Alba, the emphasis is on making everyday living feel effortless. The suite layouts have been carefully planned to make efficient use of available space, with an emphasis on open flow rather than unnecessary hallways or awkward corners.
The kitchens are designed by Cecconi Simone with a clean, contemporary aesthetic. Features include integrated appliances, a premium induction cooktop, recessed lighting, laminate flooring, stainless steel undermount sinks and composite stone countertops. The neutral colour palette and natural textures create a versatile backdrop that can work with a wide range of personal decorating styles.
The result is a home that feels modern without being overly styled. From morning coffee at the kitchen counter to a quiet evening overlooking the city, the spaces are designed around the way people actually live.
More Than 20,000 Square Feet of Amenities
Life at Alba extends well beyond the front door of your suite. More than 20,000 square feet of indoor and outdoor amenity spaces are distributed across multiple levels, giving residents a variety of places to exercise, work, socialize, entertain and simply unwind.
The ground floor features a hotel-inspired lobby with a dramatic double-height ceiling and 24-hour concierge service. Residents also have access to a wellness centre, fitness area, wellness lounge, yoga studio and outdoor wellness deck.
On the seventh floor, Alba becomes a social hub for residents and their guests. A demonstration kitchen provides an ideal setting for preparing meals and hosting gatherings, while the fireplace lounge and private dining spaces offer more relaxed options for entertaining. There is also a games room, entertainment studio, maker’s studio and co-working lounge, creating spaces for both productivity and leisure.
Outdoor amenities add another dimension to the experience. The terrace provides lounge seating, dining areas and barbecue facilities, offering residents a comfortable place to spend warm summer evenings while taking in the surrounding city views.
Designed for Different Stages of Life
Alba’s amenity program is not limited to one type of resident. Families can take advantage of dedicated children’s spaces, while pet owners have access to a pet spa and outdoor dog run. A maker’s studio provides room for creative projects and hobbies, and the co-working lounge gives residents an alternative place to work or study outside their suites.
This variety is one of Alba’s strongest lifestyle features. Instead of treating amenities as decorative extras, the project incorporates spaces that can become part of residents’ everyday routines.
Connected to the Best of Mississauga
Location is a major advantage of Alba Condos. Situated in Downtown Mississauga, the property is close to Square One Shopping Centre, restaurants, cafés, grocery stores, entertainment venues and community destinations.
The neighbourhood also offers convenient access to the Cooksville GO Mobility Hub, providing connections across the Greater Toronto and Hamilton Area. The Hurontario corridor is being transformed by the Hurontario LRT project, further strengthening the area’s long-term transit connectivity.
For residents who enjoy having everyday necessities close by, the surrounding area offers a broad selection of grocery, retail, dining and wellness options. Mississauga Celebration Square, the Living Arts Centre, the Art Gallery of Mississauga and Square One are all part of the wider Downtown Mississauga experience.
A Convenient Base for GTA Commuters
Alba’s location is particularly attractive for commuters. The proximity to Cooksville GO makes regional travel more convenient, while Hurontario Street provides an important north-south connection through Mississauga.
The property is also positioned within reach of major GTA highways, making travel by car practical for residents who regularly commute between Mississauga, Toronto and surrounding communities. With rapid transit infrastructure continuing to reshape the Hurontario corridor, the location offers both present-day convenience and potential long-term connectivity advantages.
Sustainability Meets Everyday Comfort
Alba also incorporates sustainability into its building systems. Edenshaw has highlighted the project’s use of geothermal technology, making Alba one of its residential developments to integrate geothermal energy into the building system.
The project also features Edenshaw’s smart-home and building technology, bringing a greater degree of convenience and connectivity into the residential experience. The combination of energy-conscious building systems, contemporary design and smart-home features gives Alba a more forward-looking approach to condominium living.
Why Alba Condos Stands Out
What makes Alba particularly interesting is the way its different elements come together. The architecture gives the building a distinctive identity, the interiors focus on practical and attractive living spaces, and the amenity program offers considerably more than the standard condo gym and party room.
Just as importantly, the location puts residents in the middle of Downtown Mississauga’s continued growth. With Square One, Cooksville GO, the Hurontario transit corridor, restaurants, parks and cultural destinations nearby, Alba offers a lifestyle that balances urban convenience with the comforts of a residential community.
For homebuyers searching for new condos in Mississauga, Downtown Mississauga condos, or a condo near Square One and Cooksville GO, Alba presents an appealing combination of design, connectivity and lifestyle amenities.
The Alba Lifestyle
Alba is ultimately about more than a new condominium address. It is about creating a home where the city is close, everyday conveniences are within reach and residents have spaces to relax, connect and pursue their interests without leaving the building.
From its curved architectural profile and expansive views to its thoughtfully designed suites and extensive amenity collection, Alba offers a contemporary interpretation of condominium living in Mississauga. At 1 Fairview Road East, it brings together architecture, interiors, wellness, community and connectivity in a location that is becoming increasingly important within the GTA.
Book an Appointment
